
Kitchen remodeling.
For your Holland home.
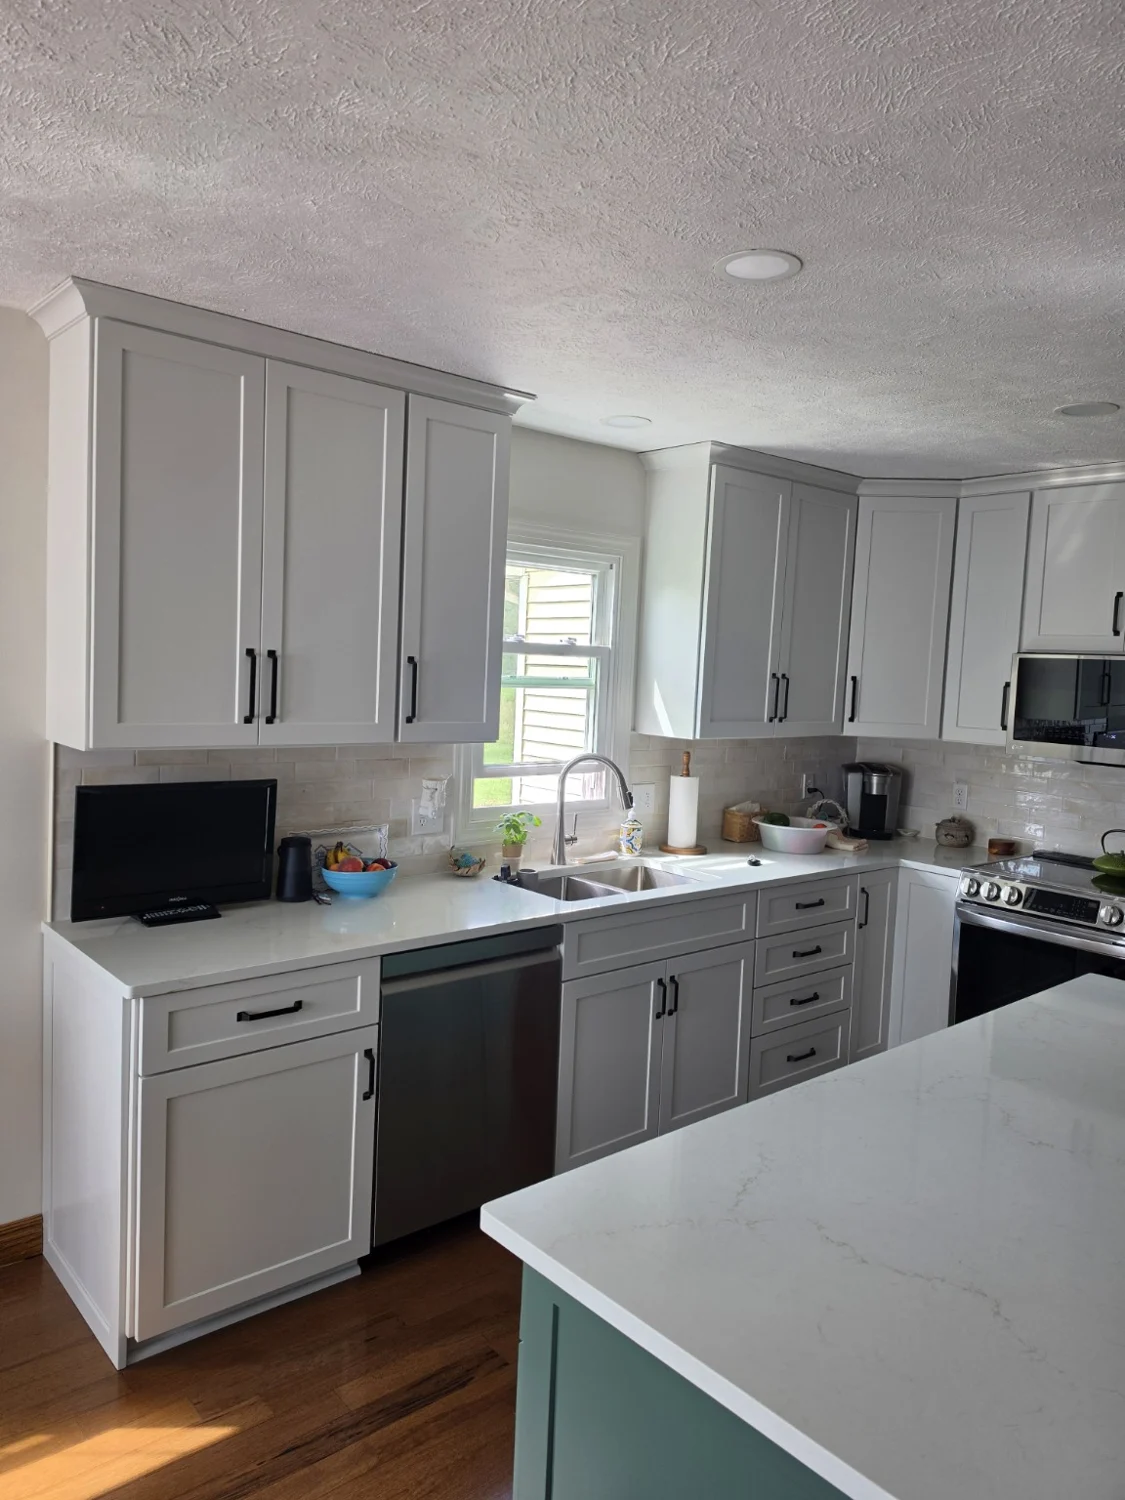
Gray cabinetry, light counters, and warm wood flooring—a portfolio example for planning your Holland kitchen.
Kitchen remodeling.
- Cabinetry
- Gray doors and coordinated cabinet fronts
- Countertops
- Light work surfaces around the kitchen
- Flooring
- Warm wood tones
- Focus
- A coordinated kitchen finish
A calm palette.
An everyday workspace.
The gray-cabinet kitchen in our portfolio brings light counters and warm wood flooring into one coordinated room. The cabinet fronts give the space a consistent look, while the lighter work surfaces keep the finish palette balanced.
The photos are useful for looking at the connections between cabinets, counters, flooring, and wall finishes. When planning a similar update, start by deciding which existing elements you want to keep. A cabinet refresh, replacement counters, and a backsplash each affect the surrounding details.
Explore our kitchen remodeling services and full project portfolio.
Define the kitchen you need.
Newtons Handyman Service LLC serves Holland as part of our Southwest Michigan service area. Tell us your ZIP code and project scope so we can confirm availability.
For a Holland kitchen estimate, send a wide photo of the room, a list of the changes you want, and approximate counter and cabinet dimensions. Note whether the sink, appliances, and cabinets will stay in their current positions. We can discuss the preparation, installation, and finish work needed to connect those choices.
Request an estimate for your Holland home →A few planning answers.
Does the entire kitchen need to change?
A focused improvement can be discussed on its own. Tell us whether you want cabinetry, counters, backsplash tile, or several updates together so the estimate reflects your priorities.
What should I choose first?
Start with the parts of the room that need to work differently. Existing cabinet condition, your intended layout, and selected materials help establish the scope before finish details are finalized.