
A coffee bar.
For your Hudsonville home.
A coffee bar with gray cabinetry, a wood countertop, and tile backsplash from our portfolio offers ideas for Hudsonville homes.
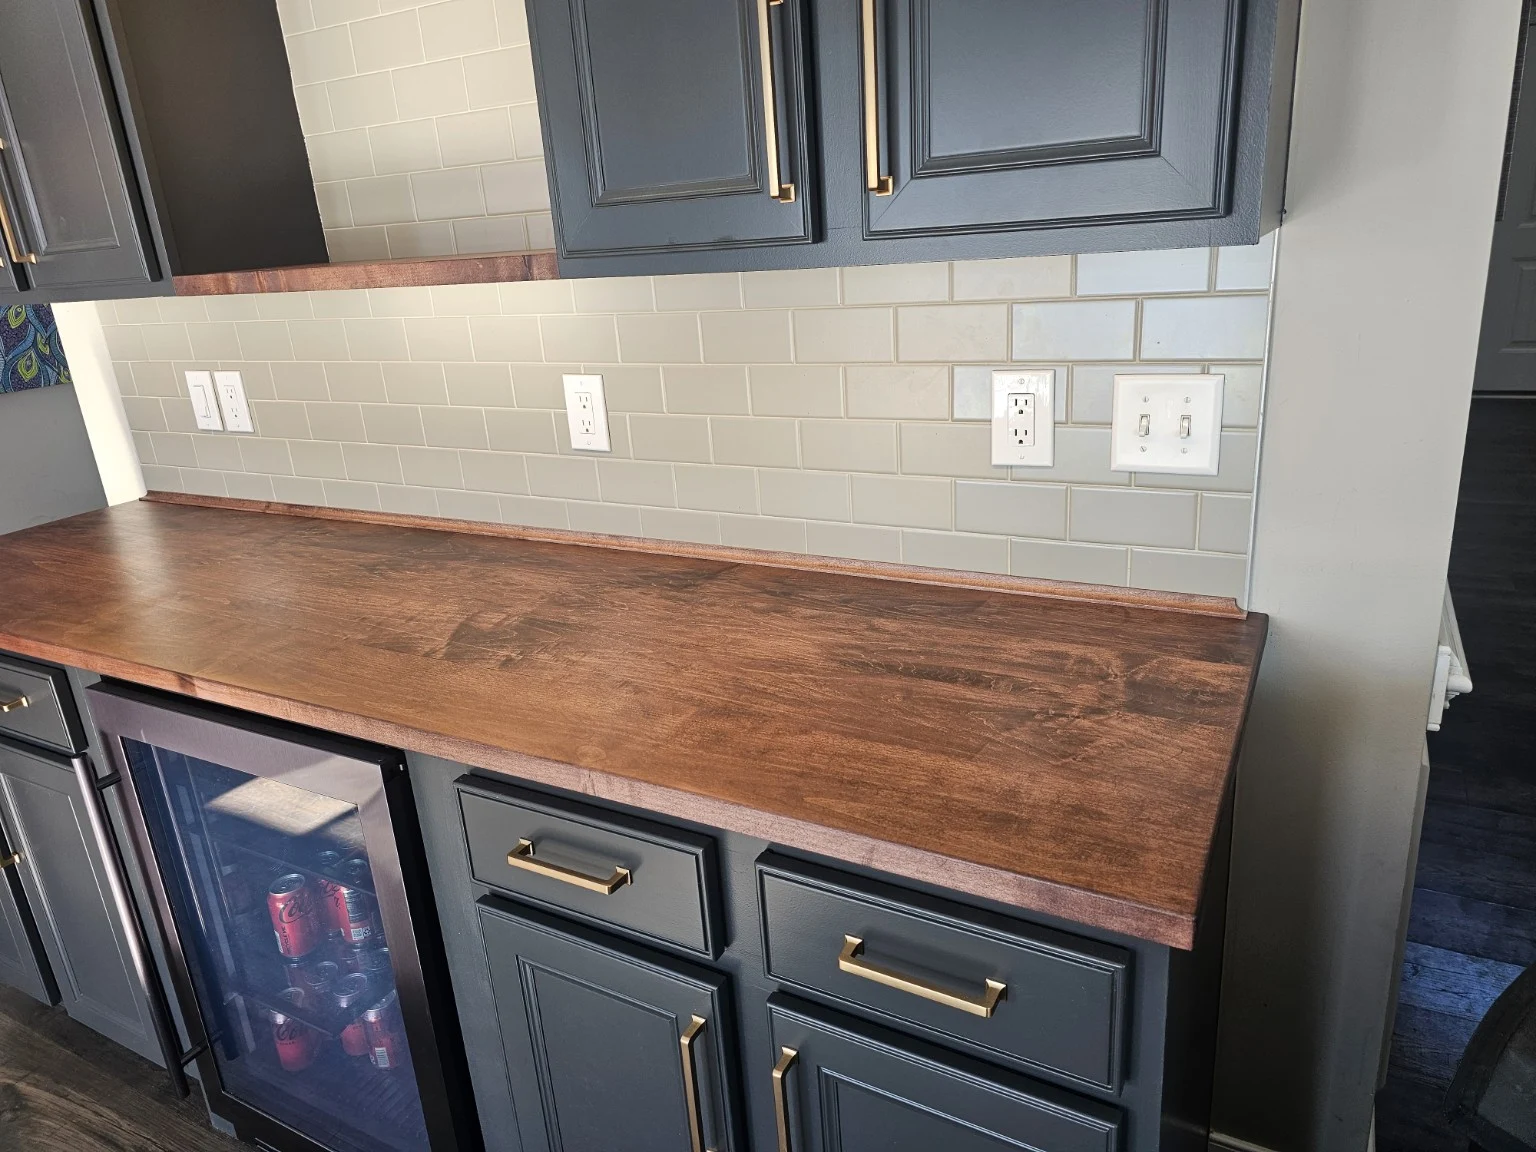
Coffee bars and kitchen cabinetry.
- Cabinetry
- Gray upper and lower cabinets
- Countertop
- Warm wood work surface
- Backsplash
- Light tile behind the counter
- Appliance space
- An under-counter beverage cooler
One area.
Several connected finishes.
The coffee bar in this portfolio example brings cabinet storage, a wood counter, tile, and an under-counter cooler into a dedicated area. The darker cabinetry and lighter backsplash give the wood surface room to stand out.
This type of project can be considered separately from a full kitchen remodel. The important decisions include the available width, cabinet arrangement, counter depth, and selected appliance requirements. Existing outlets and the wall condition also belong in the planning conversation.
Explore our coffee bars and kitchen cabinetry services and full project portfolio.
See the finishes up close.
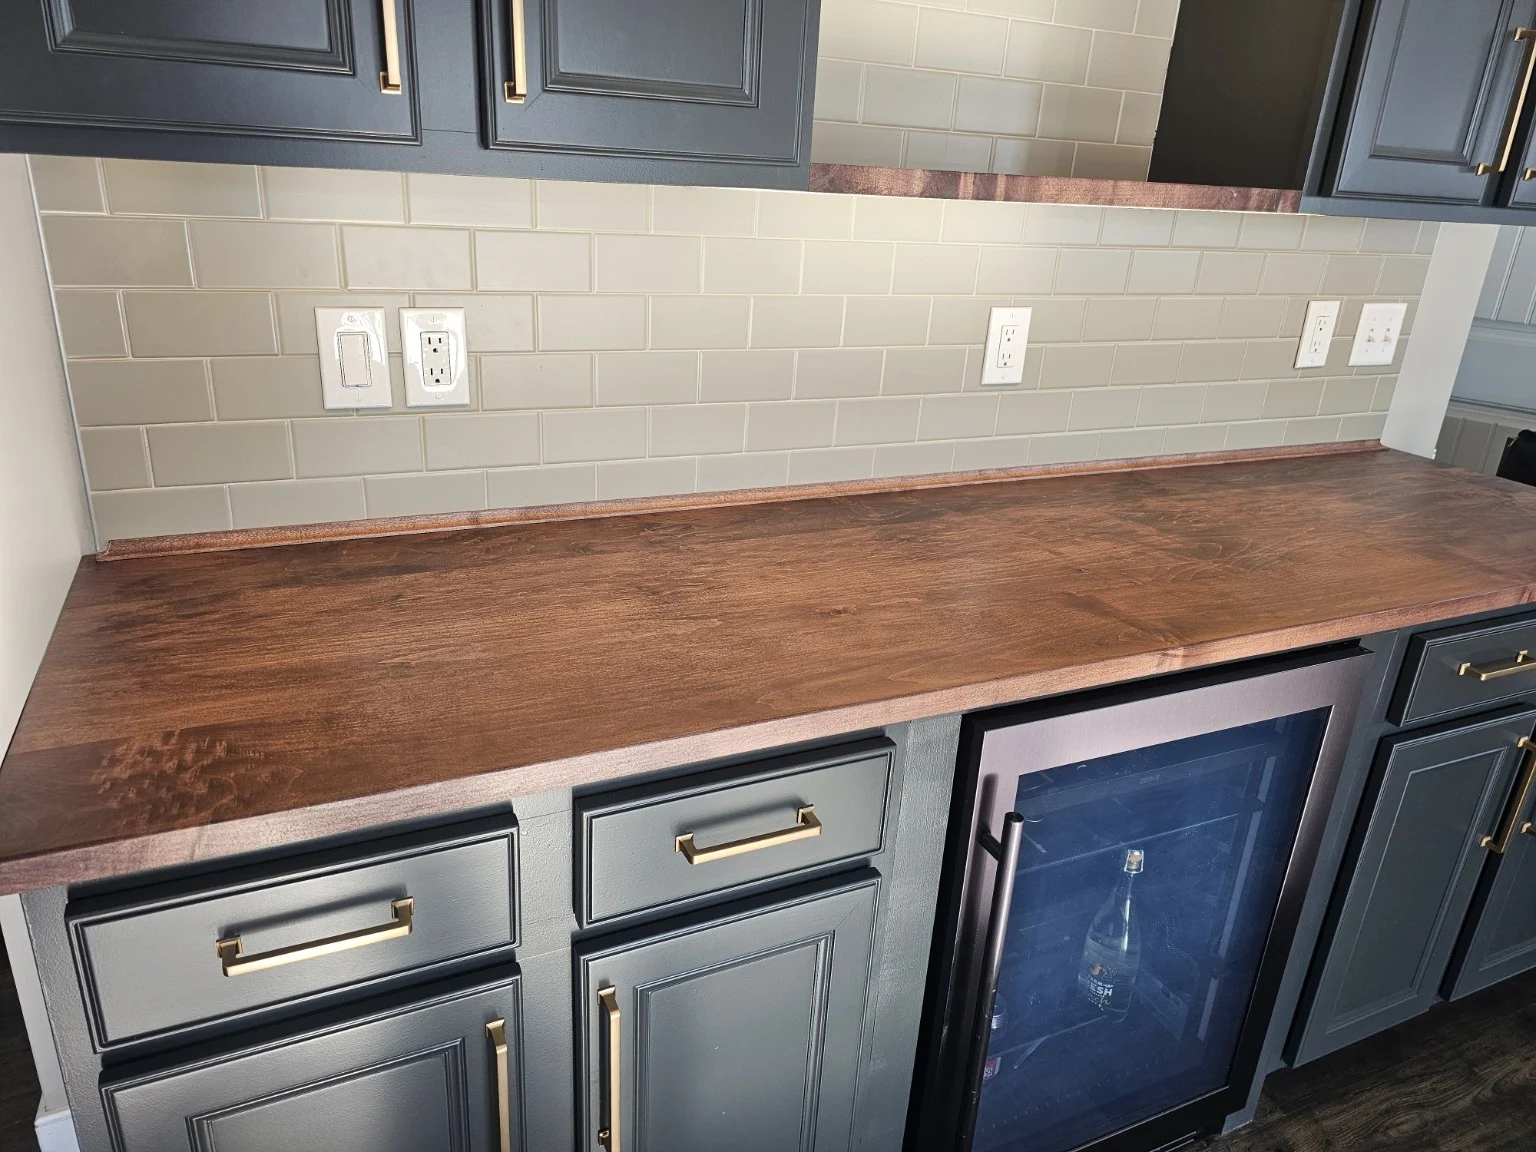
Give each component a place.
Newtons Handyman Service LLC serves Hudsonville as part of our Southwest Michigan service area. Tell us your ZIP code and project scope so we can confirm availability.
For a Hudsonville coffee bar or cabinetry estimate, send a photo of the available wall, approximate dimensions, and the model information for any selected appliance. Tell us whether you want a backsplash, upper cabinets, open shelving, or a combination. We can discuss the installation and finishing work needed for the chosen layout.
Request an estimate for your Hudsonville home →A few planning answers.
Can a coffee bar be a standalone project?
Yes. Share the available space and the functions you want, such as storage, a counter, or a selected appliance. The estimate will be based on the agreed scope.
What appliance information matters?
Provide the selected model and its installation requirements. Cabinet openings, clearances, ventilation, and access should be checked against those requirements before the layout is finalized.